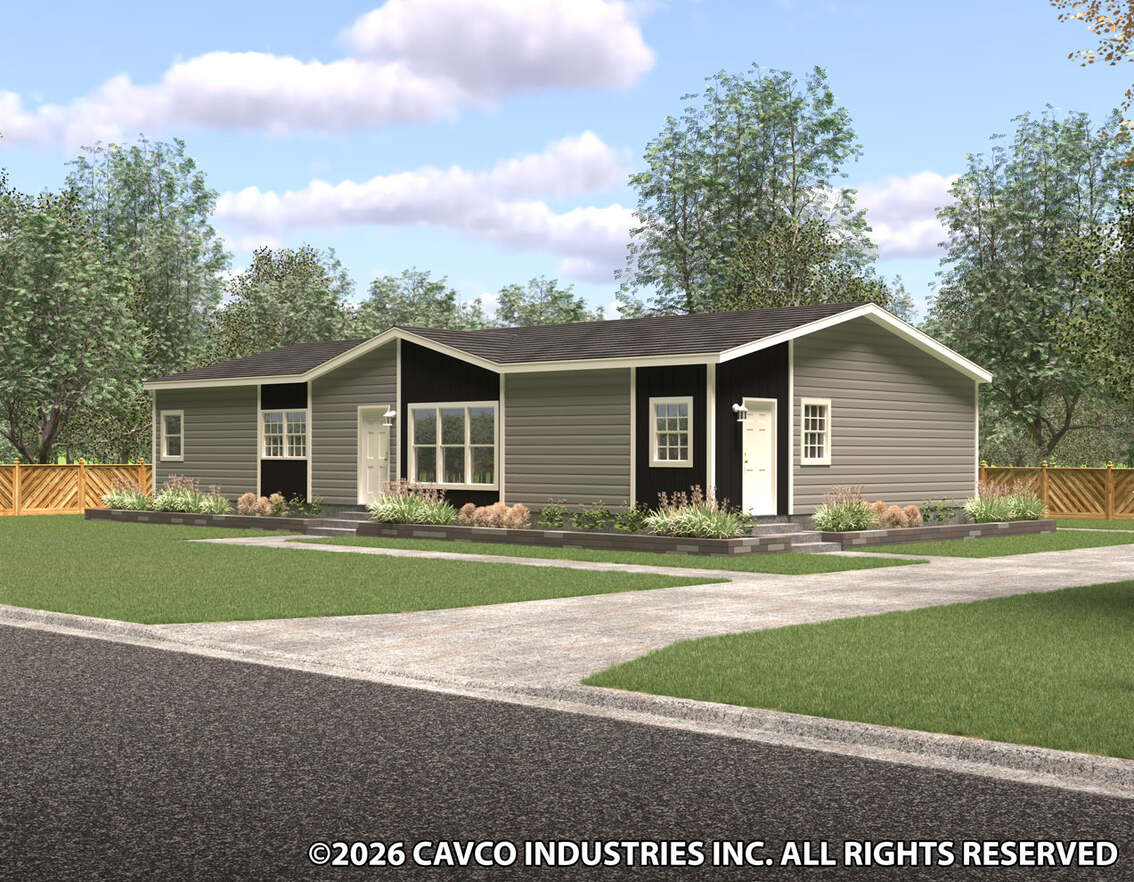
Other: Hardboard Fascia
Thermal Zone: Thermal Zone II R30-11-11
Dormer: Standard
Front Door: Craftsman Front Door with Deluxe Hardware
Rear Door: Inswing rear door
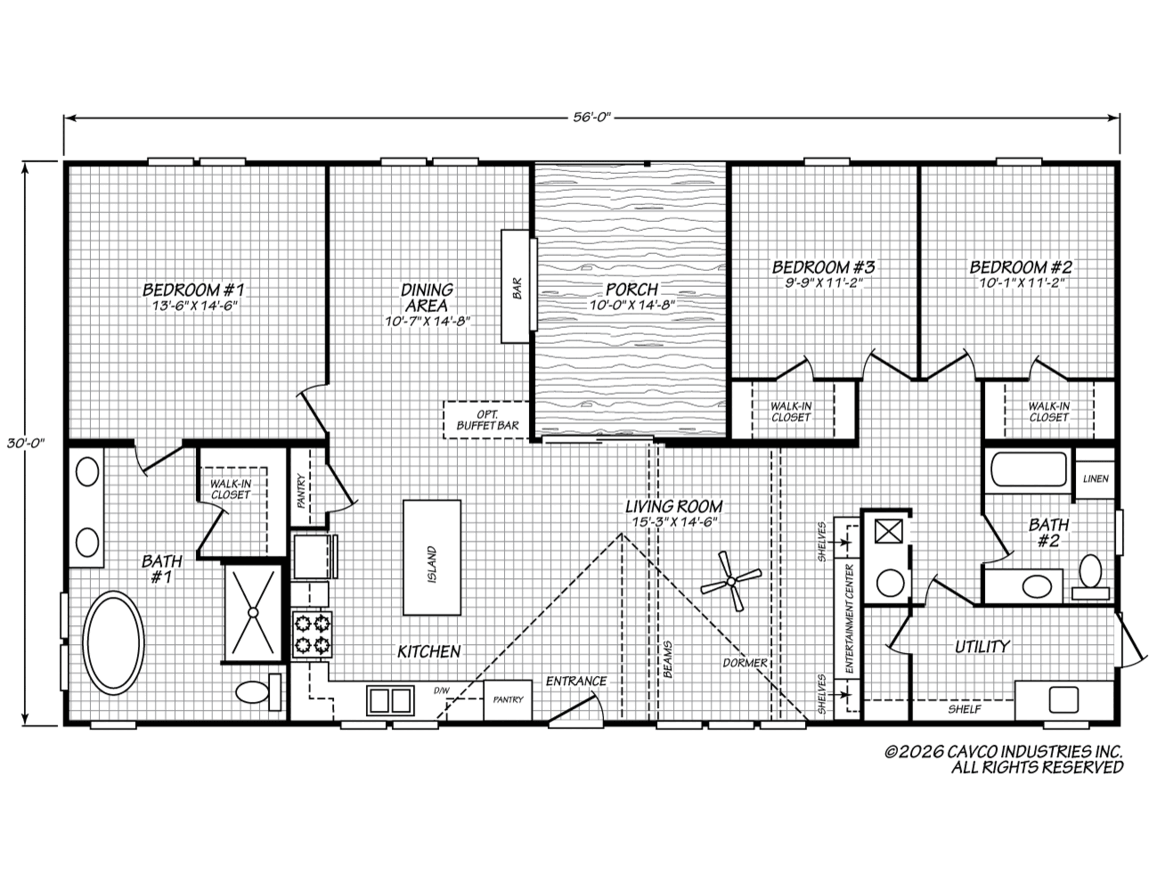
Home Entertainment: Beamed ceiling in living room with built-in entertainment center / Accented Entertainment Center
Other: Black accents on hardware, faucets and tub fixtures
Utility Cabinets: Built-in command center desk area in laundry room / Utility sink & storage cabinets / Folding Table/Desk in utility
Water Heater: 50-Gallon water heater
Water Shut Off Valves: Water shutoff valves
Bathroom Cabinets: 36" Vanities
Bathroom Sink: Square porcelain sinks
Bathroom Shower: Black-grid shower door, free standing tub & separate sinks in primary bath / 60" Walk-in Shower in primary bath / Fiberglass bath/shower in 2nd bath
Bathroom Toilet Type: Elongated Commodes
Kitchen Sink: Stainless
Kitchen Refrigerator: Stainless
Kitchen Other: Island kitchen with 42” cabinets & huge walk-in pantry
Kitchen Dishwasher: Stainless
Kitchen Backsplash: Full ceramic backsplash behind range, single row elsewhere
Interior Lighting: Can lights throughout
Window Decor: 2" Blinds
Cabinetry & Counters: 42" Cabinets / Walk-in closets in all bedrooms
Additional Specs: Easy-trim Accent Beams in living room / Drop zone with shelves