Built by Cavco Lake Arlington
ManufacturedMulti-Family
Home → Floor Plans → Anthem – The Roanoke Duplex
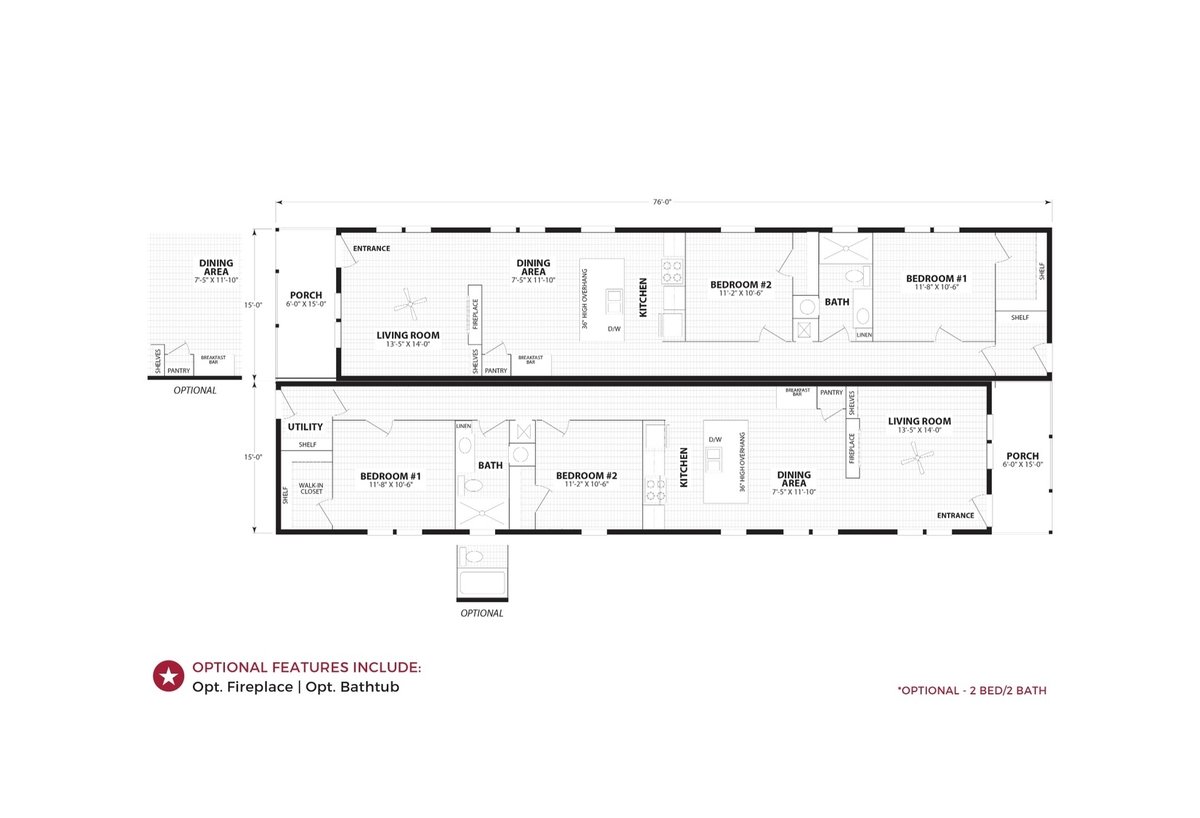
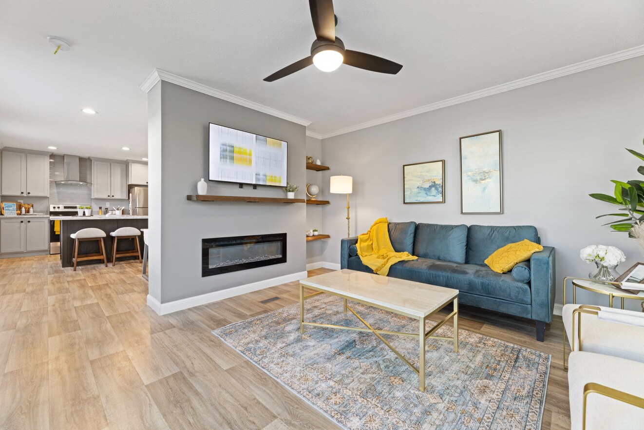
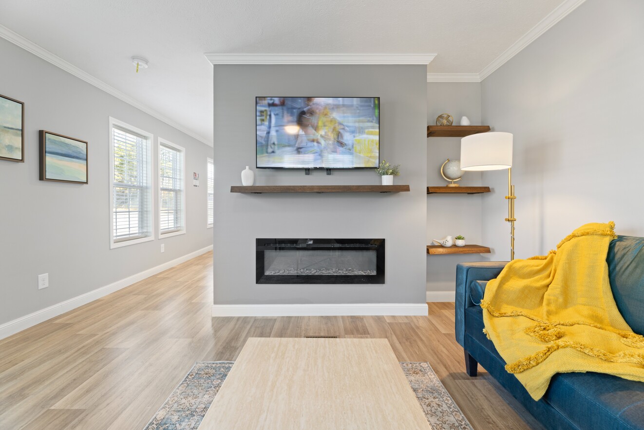
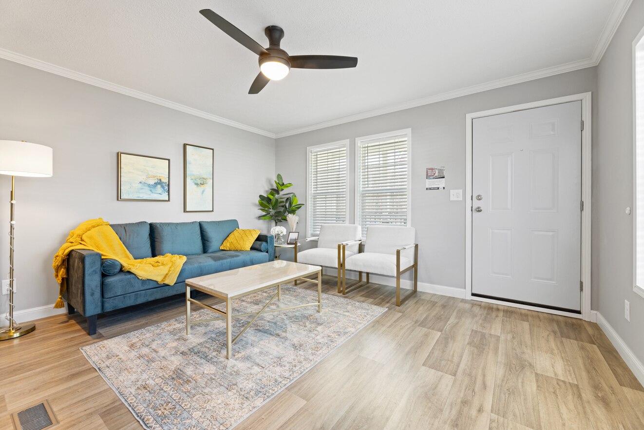
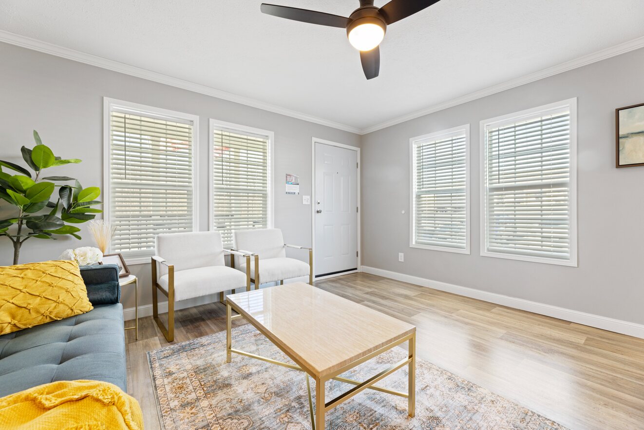
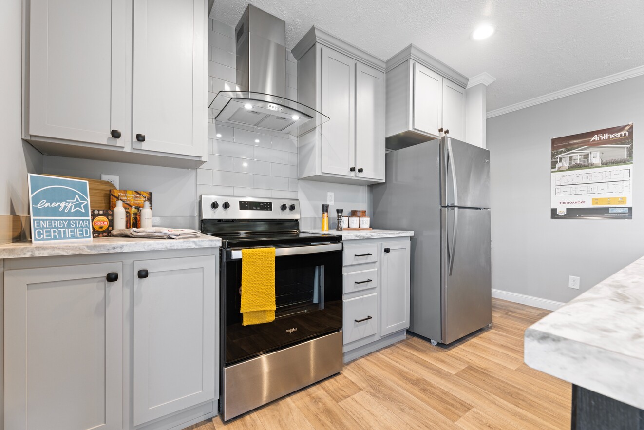
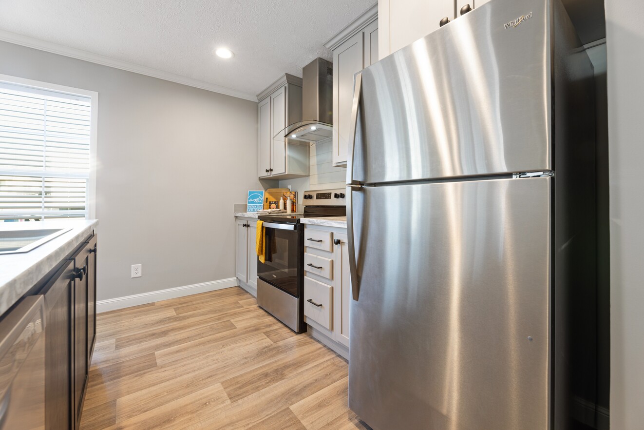
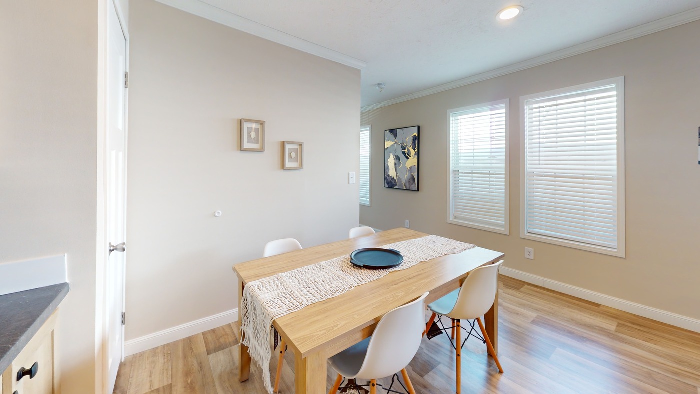
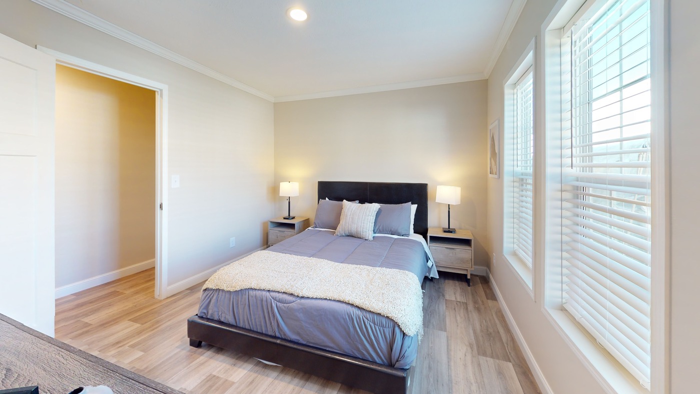
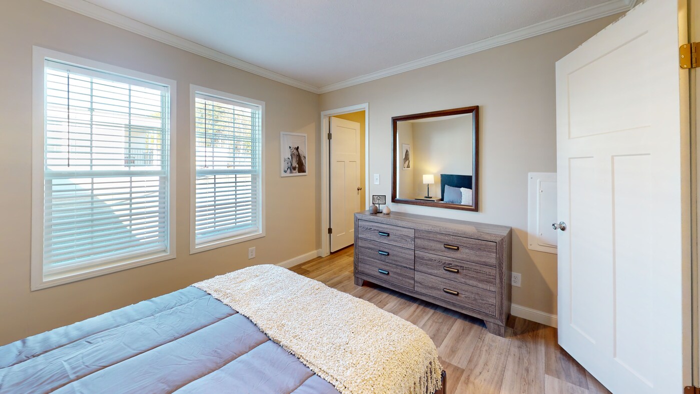
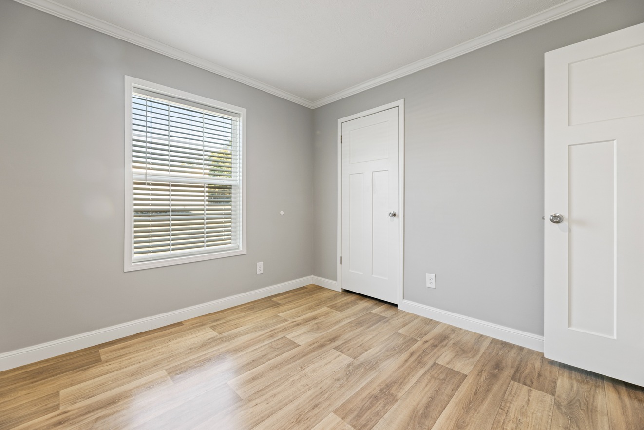
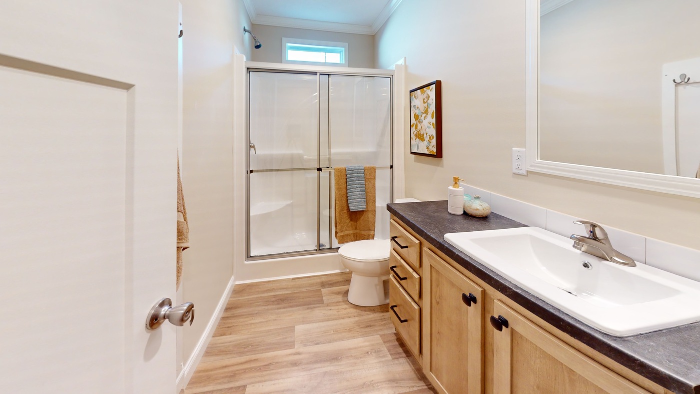
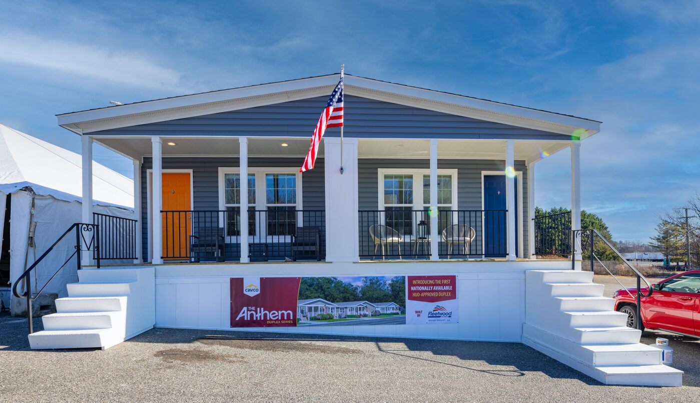
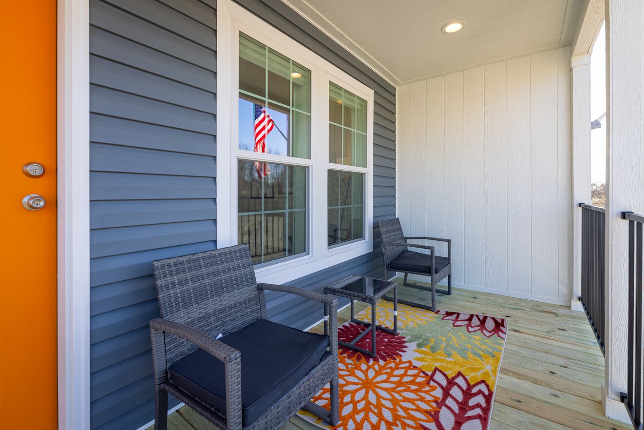
The Anthem / Roanoke Duplex built by Cavco Lake Arlington is a 2-bedroom, 1-bathroom duplex manufactured, multi-family home with 1,050 square feet on a 76-foot frame. Mirror-image layouts are drawn above and below each other, with a porch at one end of each and the entrance opening into the living room. An island with a dishwasher shares open space with the dining area, and a bath sits between the two bedrooms of each layout. A pantry, a utility room and an optional extra dining area round out the drawing, with an optional fireplace and bathtub offered.
| Bedrooms | 2 |
| Bathrooms | 1.00 |
| Square Feet | 1050 |
| Length | 76' 0" |
| Width | 15' 0" |
| Sections | 1 |
| Stories | 1 |
| Style | Ranch |
All sizes and dimensions are nominal or based on approximate manufacturer measurements. 3D Tours and photos may include retailer and/or factory installed options. The manufacturer and/or retailer reserves the right to make changes due to any changes in material, color, specifications, and features at any time without notice or obligation.