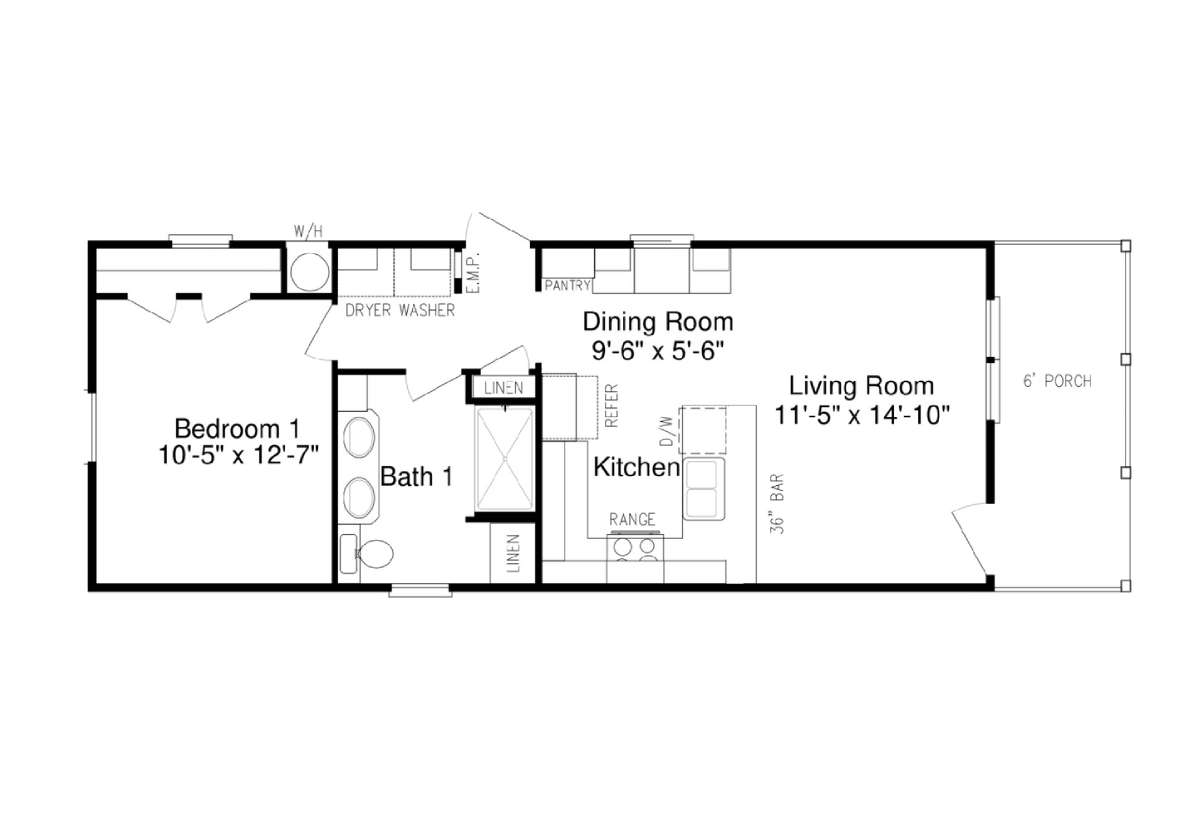
Solitaire Singlewide - 16461A

Built by Cavco Presidio

Manufactured

Home  →  Floor Plans  →  Solitaire Singlewide – 16461A

Overview

The Solitaire Singlewide / 16461A built by Cavco Presidio offers a cozy and efficient 640-square-foot layout with 1 bedroom and 1 bathroom designed for simple, comfortable living. The open living room connects easily to the kitchen and dining area, creating a bright space to relax or enjoy daily routines. A private bedroom sits near the bath for added convenience, while smart storage helps keep everything organized. With its easy flow and welcoming feel, The 16461A proves that a smaller home can still deliver comfort, function, and a place that feels just right.

Share this home
Bedrooms 1
Bathrooms 1.00
Square Feet 640
Length 46' 0"
Width 16' 0"
Sections 1
Stories 1
Style Ranch

Tours & Videos

No 3d Tour Available

Specifications

No specification data available
Please Note:

All sizes and dimensions are nominal or based on approximate manufacturer measurements. 3D Tours and photos may include retailer and/or factory installed options. The manufacturer and/or retailer reserves the right to make changes due to any changes in material, color, specifications, and features at any time without notice or obligation.

Translate »