Exterior Wall Studs: 2" X 4" Exterior Walls 16" on Center
Floor Decking: Tongue & Groove OSB Floor Decking
Floor Joists: 2" X 6" Floor Joists 16" on Center
Side Wall Height: 8 1/2' Sidewall Height, Flat Ceilings T/O
Insulation (Floors): R11
Insulation (Walls): R11
Insulation (Ceiling): R30
Wind Zone: Wind Zone 1
Eaves: 12" Overhanging Vented Eaves
Thermal Zone: Thermal Zone 2 Compliant
Water Lines: PEX Waterline w/Shutoffs Throughout
Front Door: 38X82 Steel Front Door with Storm
Rear Door: 36X80 9 lite Rear Door, fiberglass outswing
Shingles: 25-Year Owens Corning Shingles, nail on
Siding: Painted OSB Siding with House Wrap
Window Type: Dual Pane Vinyl Windows / Screens included on windows
Exterior Lighting: Exterior Lights at all Exterior Doors
Exterior Outlets: GFI Exterior Receptacle Near Back Door
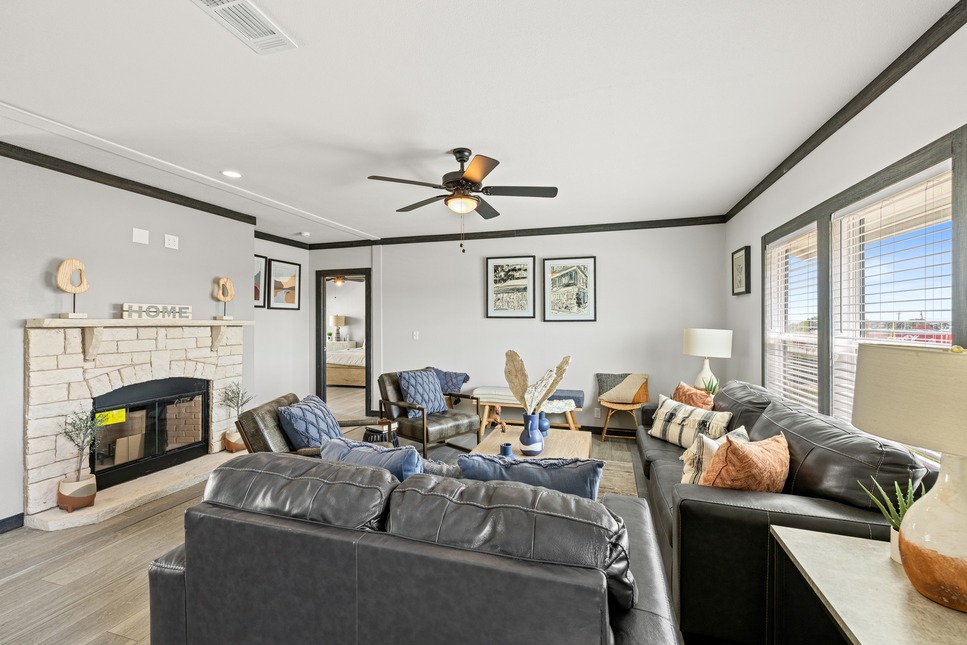
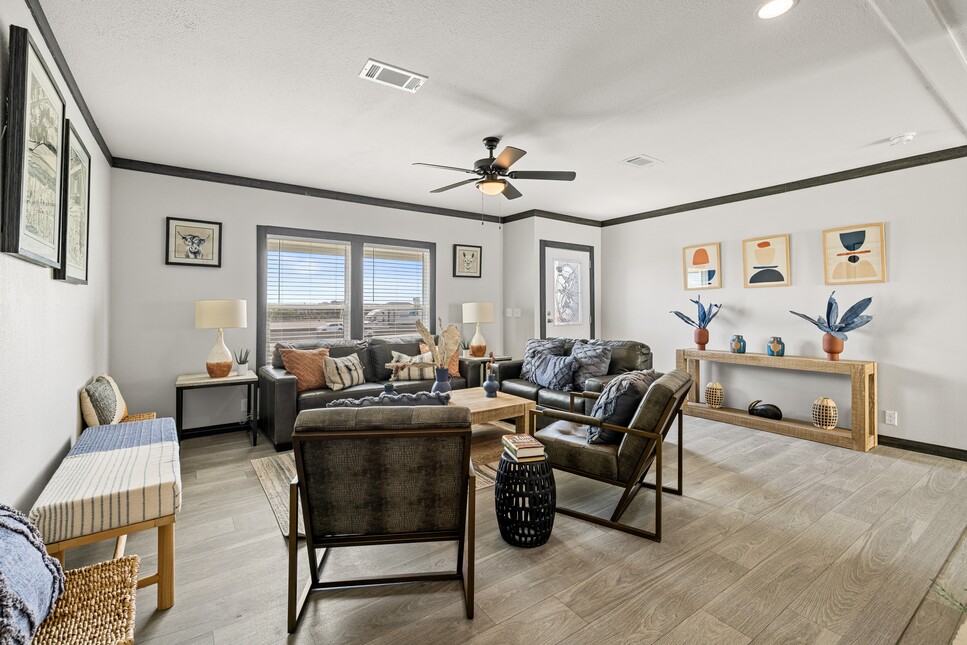
Ceiling Fans: Wire & Brace for two fans, living & master bedroom
Molding: 1/2" Block molding main living area
Wall Finish: Drywall in dry room areas / 1/2" Vinyl Covered Gypsum Wall Panels, elsewhere / Accent Walls in LR, Master bedroom
Interior Doors: 30" Interior Bedroom Doors
Interior Lighting: LED Can Lighting / Light Switches in Walk-In Closets
Window Decor: 2" Blinds Throughout, Inside Jam Mount
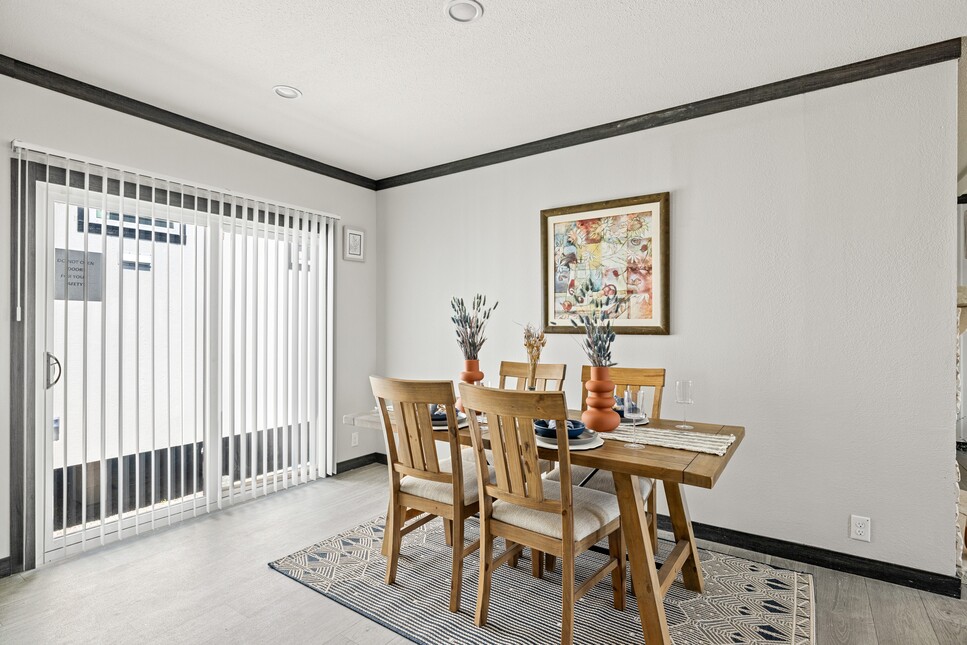
Interior Flooring: Beauflor sheet goods, no seams in tile flooring / No carpet in the dining room / Carpet in the closets
Additional Specs: Pipe support accents shelves / Wood Shelving & Rods throughout / Glued and Mechanical Fastened Walls, Floors & Ceiling / Steel ball bearing mounted drawer guides / Horizon Packaged Plans have recessed entry / Horizon Limited series has two rooms of drywall only
Carpet Type Or Grade: 3/8" Carpet Pad / Carpet designated per plan
Home Entertainment: 1 flat panel TV ready wiring
Popular Optional Features: Painted front doors on recessed entries / Ceiling fan / Stone front accents under gable / Metal roofs / Gutters
Ducting And Venting: Insulated & Graduated Floor Ducts
Electrical Service: 200 Amp Total Electric Standard
Electrical Wiring: Copper wiring throughout
Furnace: Electric Furnace
Shut Off Valves Throughout: Whole House Shut Off Valve
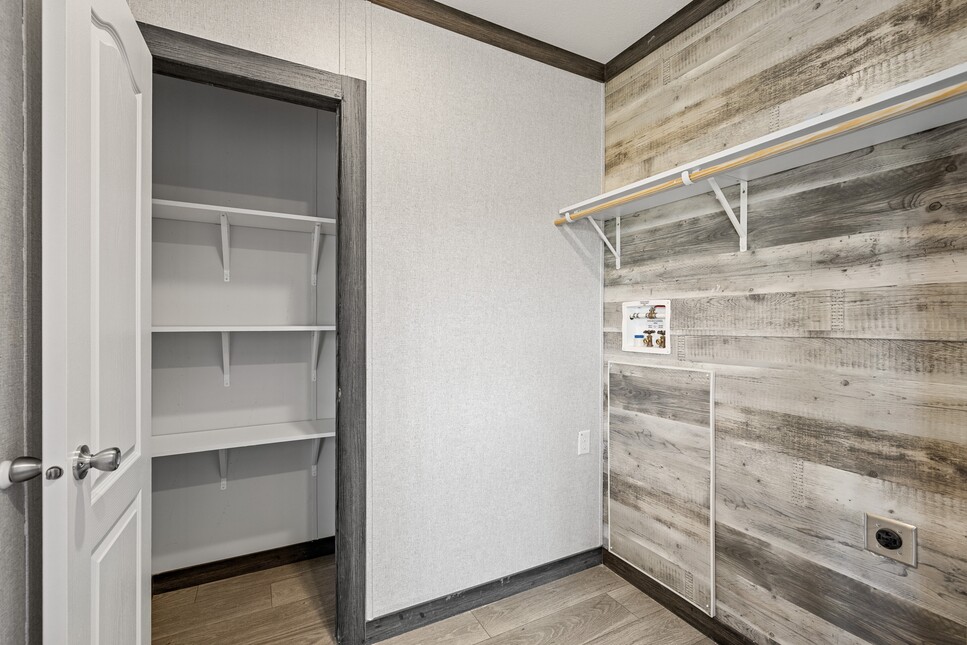
Washer Dryer Hook Up: Washer-Dryer Hookups & Shelf
Water Heater: 40 Gallon Electric Water Heater / Water Heater Pan with Drain Through the Floor
Bathroom Cabinets: Linen Storage in the Master bath
Bathroom Sink: China Bathrooms / Double Lavatories in Master
Bathroom Countertops: Crescent Edge
Bathroom Faucets: Dual Control Black Faucets
Bathroom Fans: Exhaust Fans in Bathrooms
Bathroom Additional Specs: Black Fixtures in Baths and Kitchen / Window with Pull-down Blinds / Towel Rings and Tissue Paper Holders
Bathroom Backsplash: 6" Backsplash
Bathroom Shower: Keystone Bath with Separate Shower / Pivot Shower Door in Master Bath
Bathroom Toilet Type: Elongated Commodes
Bathroom Bathtubs: 1 piece molded fiberglass guest bathtub / 60" tubs in second baths
Bathroom Mirror: Framed Mirrors in Baths
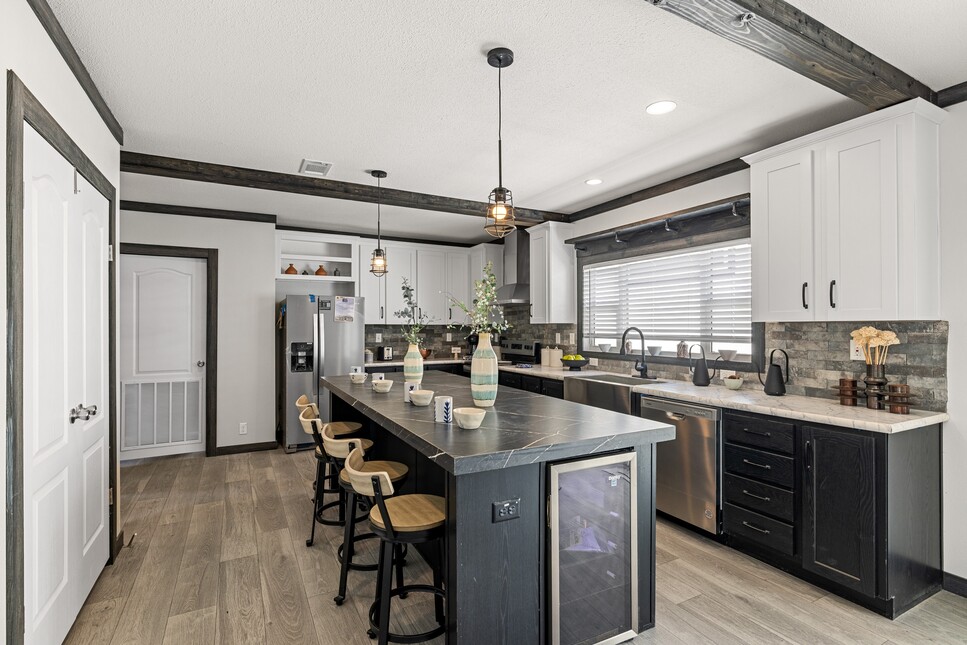
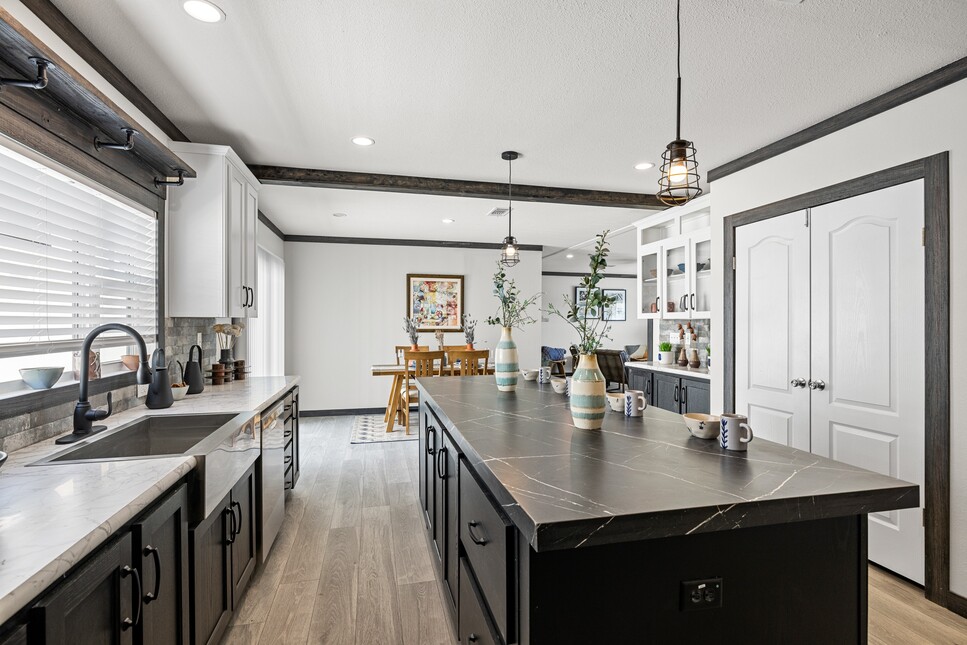
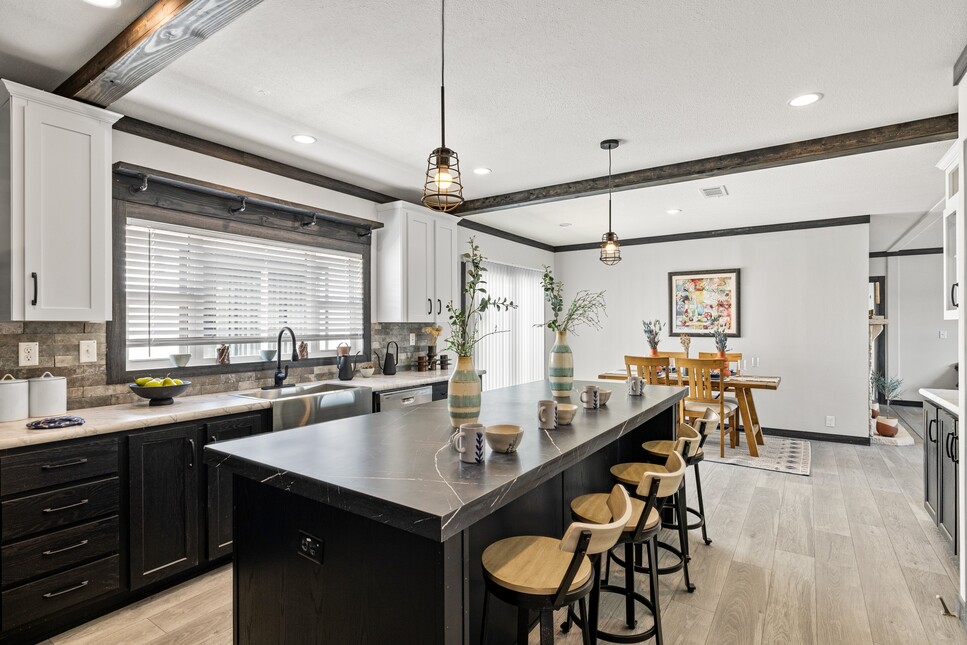
Kitchen Sink: Stainless Steel Farm Sink
Kitchen Refrigerator: Frigidaire 18' Frost Free Refrigerator
Kitchen Range Type: Frigidaire Coil-top Electric Range
Kitchen Range Hood: Stainless Range Hood
Kitchen Other: Plumb for Icemaker / Hinged Residential Furnace Door
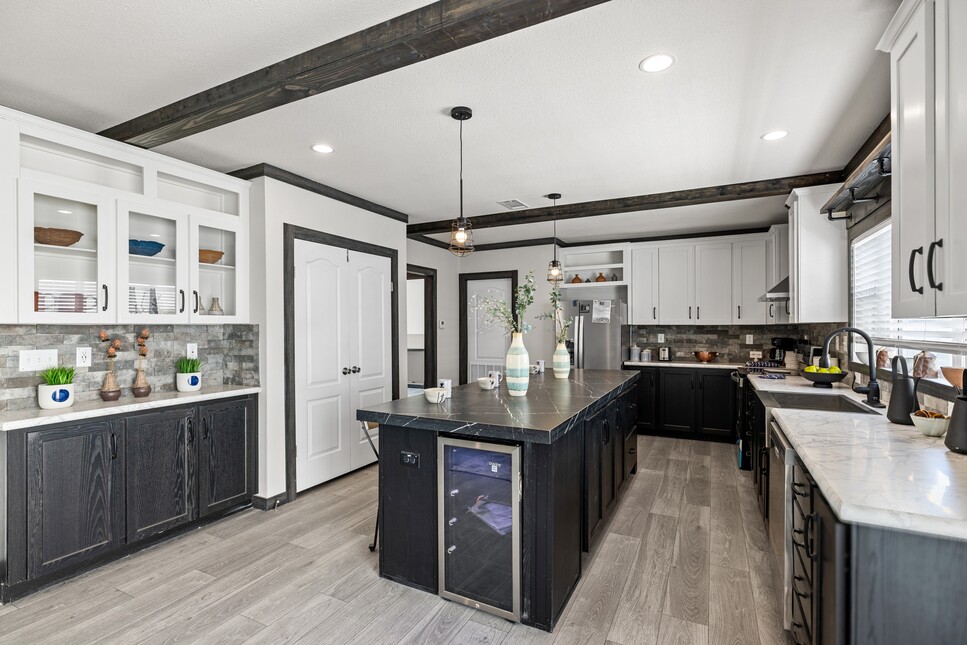
Kitchen Lighting: Pen Lighting Over islands & Can Lighting in Kitchen
Kitchen Faucets: Hoopneck Faucet
Kitchen Drawer Type: Dual Steel Ball Bearing Drawer Guides / Birch Plywood Drawer Bank in the Kitchen
Kitchen Dishwasher: Dishwasher Installed
Kitchen Countertops: Color Coordinated Laminate countertops / Crescent Edge tops, Kit. & Baths; Self edge on Islands
Kitchen Cabinetry: 42" Kitchen Cabinet Overheads / Lined Cabinets
Kitchen Backsplash: Backsplash from Countertops to Overhead cabinets / Backsplash Behind Range to Ceiling